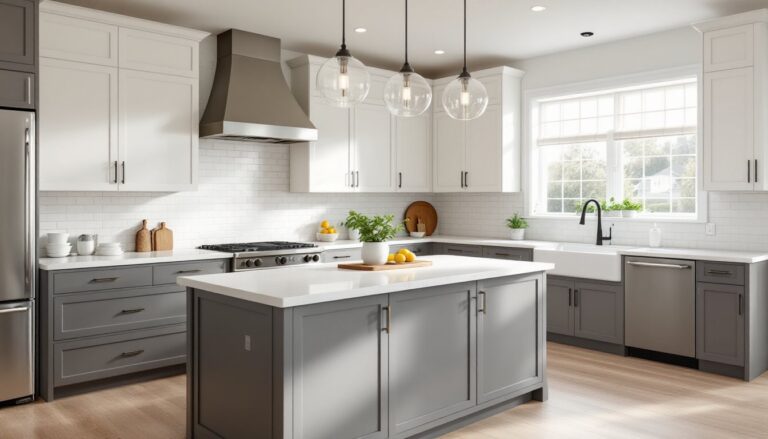

A bespoke kitchen isn’t about following trends, it’s about creating a workspace that fits how someone actually cooks, stores, and moves through the day. Off-the-shelf cabinets come in standard widths. Custom work fills every inch, solves awkward corners, and hides appliances where they make sense. In 2026, homeowners are prioritizing function and craftsmanship over cookie-cutter layouts. This guide walks through what makes a kitchen truly bespoke, what it costs, and how to plan a project that delivers both form and function without regrets.
Table of Contents
ToggleKey Takeaways
- Bespoke kitchen design delivers fully custom cabinetry tailored to exact specifications, eliminating dead space and providing 20–30% more storage capacity than standard modular systems.
- Custom kitchens accommodate non-standard dimensions, specialized user needs like lower work surfaces or built-in appliance garages, and premium materials such as reclaimed wood or hand-planed panels.
- Quality construction with 3/4-inch plywood boxes, solid hardwood face frames, and full-extension drawer slides ensures durability, and a well-executed bespoke kitchen recovers 60–80% of its cost at resale.
- Planning a bespoke kitchen project requires precise measurements, detailed shop drawings, accurate timeline estimation (12–20 weeks), and careful coordination between cabinetmakers, electricians, plumbers, and countertop fabricators.
- Bespoke kitchen costs range from $40,000–$100,000+ including cabinetry ($500–$1,500 per linear foot), countertops, appliances, and labor, with a 15–20% contingency budget for unexpected issues during demolition.
What Is Bespoke Kitchen Design?
Bespoke kitchen design refers to fully custom cabinetry, millwork, and layouts built to exact specifications for a specific space. Unlike semi-custom options where a manufacturer tweaks stock sizes, bespoke work is fabricated from scratch by a cabinetmaker or specialized shop.
Every detail is tailored: cabinet depth, door style, hardware placement, interior fittings, and finish. If a homeowner needs a 37-inch-wide pantry to fit between a window and a doorway, a bespoke builder makes it 37 inches, not 36 or 39.
This approach suits homes with non-standard dimensions, period architecture, or owners who want specific materials like reclaimed wood, hand-planed panels, or integrated appliances with invisible seams. It’s not just aesthetics: it’s engineering storage and workflow around real behavior.
Bespoke doesn’t mean ornate. It means intentional. A minimalist slab-door kitchen with flush inset drawers and hidden hinges is as bespoke as a traditional Shaker design with hand-cut dovetails. The common thread is precision and personalization.
Key Benefits of Choosing a Custom Kitchen
Custom kitchens eliminate dead space. Stock cabinets leave gaps at walls or ceilings that become dust traps. Bespoke units extend to the ceiling, wrap corners, and use every vertical inch for storage. Homeowners gain 20–30% more usable capacity compared to standard modular systems.
They also accommodate non-standard appliances and user needs. A homeowner who bakes may want a 36-inch-wide lower cabinet with a marble slab insert for rolling dough, positioned at 32 inches high instead of the standard 36 inches. Someone who’s 6’4″ might raise upper cabinets to 20 inches above the counter instead of 18 inches. These tweaks prevent years of stooping or stretching.
Quality of construction is higher. Bespoke cabinetmakers use 3/4-inch plywood box construction, solid hardwood face frames, and full-extension soft-close drawer slides rated for 100 pounds. Stock cabinets often use particleboard boxes and thinner drawer boxes that sag under weight.
Resale value reflects the investment. Buyers recognize dovetailed drawers, book-matched walnut veneer, and thoughtful details like cutlery dividers in the exact width needed. A well-executed custom kitchen signals overall home quality and can return 60–80% of cost at sale, comparable to high-end semi-custom brands but with better fit and finish.
Essential Elements of Bespoke Kitchen Design
Custom Cabinetry and Storage Solutions
Cabinetry drives the bespoke experience. Homeowners choose wood species (maple, oak, walnut, cherry), door style (Shaker, flat-panel, beadboard), and finish (stain, paint, oil, lacquer). Face-frame construction offers a traditional look with a visible frame around door openings: frameless (European-style) cabinets maximize interior space and suit modern aesthetics.
Interior fittings make or break usability. Options include pull-out spice racks, tray dividers, appliance garages with tambour doors, and deep drawers with peg systems for pots. A base cabinet with a pull-out trash and recycling station keeps bins hidden and prevents odor. Corner cabinets benefit from LeMans corner units or magic-corner systems instead of lazy Susans, which waste perimeter space.
Pantry design varies by household. A floor-to-ceiling pull-out pantry fits in a 12-inch-wide gap and holds 60+ cans. Walk-in pantries with custom shelving at 10-, 14-, and 18-inch depths accommodate everything from spice jars to small appliances. Adjustable shelving on 32mm system holes allows future reconfiguration.
Many bespoke kitchen cabinets feature integrated LED lighting inside glass-front uppers or under-cabinet strips with dimmer switches for task lighting. Battery-powered puck lights won’t cut it long-term: hardwired low-voltage LED tape is more reliable.
Tailored Layouts and Workflow Planning
Layout starts with the work triangle: the path between sink, stove, and refrigerator. In bespoke design, that triangle adapts to room shape and user habits. A household with two cooks might design parallel galley zones or an L-shaped layout with dual prep areas.
Island size and function depend on usage. A 4×8-foot island provides seating for four, but it also requires a 42-inch clearance on all sides for comfortable traffic flow per standard ergonomics. If space is tight, a 3×6-foot island with seating on one end and a cooktop on the other keeps clearances viable.
Sink placement often differs from default. Undermount sinks in custom countertops allow the stone or wood edge to run continuous. Some designers place the main prep sink in the island for social interaction and a secondary bar sink in the perimeter for coffee or cocktails. Plumbing and electrical runs must be roughed in during framing: moving a sink after drywall is costly.
Appliance integration hides refrigerators, dishwashers, and range hoods behind cabinet panels. Panel-ready appliances accept custom door fronts, making a Sub-Zero fridge or Bosch dishwasher invisible. Range hoods can be boxed in wood or stone to match cabinetry. These details require precise measurements and coordination between the cabinetmaker, appliance supplier, and installer. Inspiration from bespoke kitchens showcases how integrated design conceals modern technology while maintaining a cohesive look.
Planning Your Bespoke Kitchen Project
Planning begins with accurate measurements. Use a laser measure to record wall lengths, ceiling height, window and door locations, and existing plumbing and electrical rough-ins. Note joist direction if planning to relocate a sink or add a heavy stone island: an engineer may need to verify floor load capacity.
Work with a kitchen designer or cabinetmaker who produces detailed shop drawings, dimensioned elevations and cabinet schedules showing every box, drawer, and hinge. These drawings go to the fabricator and serve as the contract blueprint. Review them carefully: changes after fabrication starts cost time and money.
Timeline for bespoke kitchens runs 12–20 weeks from design approval to installation. Custom cabinetry alone takes 8–12 weeks to build. Add time for countertop templating after base cabinets are installed (stone fabricators need exact measurements), plumbing and electrical rough-in, and final finish work. Plan to use a temporary kitchen setup or eat out frequently.
Permits are required if moving gas lines, adding circuits, or altering load-bearing walls. Most jurisdictions require a licensed plumber for gas connections and a licensed electrician for new circuits. Cabinet installation itself doesn’t require a permit, but it’s often part of a larger renovation that does. Check local code before demolition.
Coordination is critical. The general contractor, electrician, plumber, cabinetmaker, countertop fabricator, and tile setter must sequence work correctly. Electrical and plumbing rough-in happens first, then drywall and paint, base cabinets, countertop template, countertop installation, upper cabinets, backsplash tile, and final trim. A missed step, like forgetting an outlet inside a pantry, creates costly rework.
Budget Considerations for Custom Kitchens
Bespoke cabinetry costs $500–$1,500 per linear foot, depending on wood species, door style, finish complexity, and interior fittings. A 10×12-foot kitchen with 25 linear feet of cabinets runs $12,500–$37,500 for boxes and doors alone. Add countertops, appliances, labor, plumbing, electrical, flooring, and backsplash, and total project cost reaches $40,000–$100,000+.
Material choices drive cost. Paint-grade maple with a standard finish costs less than book-matched walnut with hand-rubbed oil. Exotic species like teak or zebrawood push prices higher. Solid wood doors add 20–30% over veneer.
Countertops range from $50–$200+ per square foot installed. Quartz and granite dominate the mid-range ($70–$120): marble, quartzite, and soapstone cost more. Butcher block and tile are budget-friendly alternatives. Edge profiles (bullnose, ogee, waterfall) add cost. A waterfall edge on an island uses extra material and requires miter cuts.
Appliances vary widely. A builder-grade stainless fridge, range, and dishwasher cost $3,000–$5,000 total. Professional-grade ranges like Wolf or Viking run $8,000–$15,000. Panel-ready units add $1,000–$3,000 for custom fronts. Ventilation is often underestimated: a proper range hood with external venting costs $800–$3,000 installed, depending on ductwork complexity.
Labor represents 30–40% of total cost. Cabinet installation runs $50–$100 per linear foot. Countertop installation is typically included in fabrication quotes but verify. Tile backsplash labor is $10–$25 per square foot depending on pattern complexity. For ideas on integrating organization and design, resources like The Kitchn offer practical approaches to kitchen planning.
Contingency budget should be 15–20% of total. Hidden issues, rotted subfloor, outdated wiring, asbestos tile, appear during demolition and add unplanned costs. Material lead times can shift: if a chosen stone slab cracks during fabrication, replacement delays the project. Budget cushion prevents compromise when problems arise.