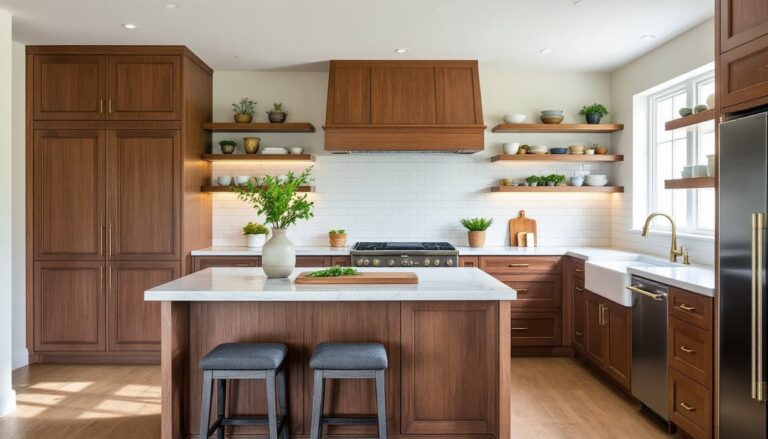

A kitchen island can anchor your layout, boost storage, and add counter space, all while serving as a social hub when you’re entertaining or feeding the family. Whether you’re planning a full remodel or adding a freestanding unit, the right island design can change how you cook, eat, and move through the room. This guide walks through practical design ideas for 2026, from timeless classics to sleek modern builds, plus smart solutions for tight spaces. If you’re ready to move past Pinterest boards and into actual planning, here’s what works.
Table of Contents
ToggleKey Takeaways
- A well-designed kitchen island anchors your layout, adds 15–25 square feet of counter space, and creates a social hub for family gatherings and entertaining.
- Classic kitchen island designs with raised panels and natural wood finishes remain timeless, while modern minimalist styles with waterfall countertops and handleless cabinets offer contemporary appeal.
- Multi-functional islands work best when organized into zones—dedicate one end to seating, the other to prep work, and use a mix of deep drawers, shallow drawers, and pull-out shelves for efficient storage.
- Material mixing, such as pairing quartz with honed granite or incorporating reclaimed wood, adds visual depth and character to your kitchen island without overwhelming the space.
- In compact kitchens under 150 square feet, consider mobile islands, peninsulas, or fold-down counter extensions instead of full-size islands to avoid traffic bottlenecks and maintain the required 42–48 inches of clearance.
- Always mock up your island footprint with painter’s tape before committing to ensure proper clearances, respect building codes, and test how the design fits your actual cooking workflow.
Why a Kitchen Island Is a Game-Changer for Your Home
Islands deliver functional benefits that wall-mounted cabinets and peninsulas can’t match. They create a dedicated prep zone in the center of the work triangle, cutting down on the steps between sink, stove, and fridge. Most also add 15–25 square feet of counter space, which matters when you’re juggling mixing bowls, cutting boards, and ingredient trays.
An island with seating turns the kitchen into a gathering spot. Two to four counter-height stools let kids do assignments, guests chat over wine, or someone grab breakfast without a formal table. If you wire in outlets, GFCI-protected circuits per NEC Article 210.8, you can also plug in small appliances or charge devices mid-cook.
Storage-wise, islands can house pull-out trash bins, deep pan drawers, or open shelving for cookbooks. Even a modest 4×2-foot island adds 8 linear feet of cabinet frontage. Just be sure you maintain 42–48 inches of clearance on all walkways: anything tighter creates bottlenecks and door-swing conflicts.
Classic Kitchen Island Designs That Never Go Out of Style
A traditional raised-panel island with a natural wood or painted finish fits farmhouse, colonial, and transitional kitchens. Think shaker-style door fronts, a butcher-block countertop, and turned legs or corbels for visual weight. Butcher block (hard maple or walnut) runs $40–80 per square foot installed and needs periodic oiling, but it’s forgiving on knives and warms up white or gray cabinetry.
Another classic: the furniture-style island with a contrasting color. Paint the island navy, forest green, or charcoal while perimeter cabinets stay white or cream. This anchors the room without a full remodel. Use semi-gloss or satin cabinet paint for scrubbability, and prime raw wood with a stain-blocking primer to prevent bleed-through.
For a timeless layout, center the island under a statement pendant or trio of mini-pendants. Keep the fixture 30–36 inches above the counter to avoid head-knocking. Wire the circuit on a dimmer so you can dial down brightness during dinner.
Modern and Minimalist Island Styles
Minimalist islands strip away ornamentation. Flat-panel (slab) doors, no hardware, and a waterfall countertop that wraps down both ends create clean lines. Quartz slabs in solid white, concrete gray, or matte black are popular: expect $60–100 per square foot fabricated and installed. A waterfall edge uses two extra feet of material per side, so budget accordingly.
Handleless cabinets rely on push-to-open mechanisms or recessed finger pulls (J-channels milled into the door edge). These work best with soft-close hinges and high-quality slides, cheap hardware will frustrate you daily. Blum or Grass undermount slides run $15–25 per pair but last decades.
Integrated appliances keep the silhouette unbroken. A panel-ready dishwasher or beverage fridge hides behind cabinetry fronts. Some builders also recess the cooktop flush with the counter, though that requires a downdraft vent or a ceiling-mounted range hood with serious CFM to handle steam and grease. Many modern island ideas emphasize function over flash, proving restraint can be just as striking as detail.
Multi-Functional Islands: Storage, Seating, and More
If your island has to do triple duty, plan the layout in zones. Dedicate one end to counter-height seating (36 inches high) with a 15-inch overhang for knee room. The opposite end can house a prep sink or cooktop. A second sink needs its own drain and vent: if you’re more than five feet from the main stack, you may need an air admittance valve (AAV) or a separate vent run, check local plumbing code.
Below the counter, mix drawer types: one or two deep drawers (10–12 inches) for pots, shallow drawers (4–6 inches) for utensils, and pull-out shelves for small appliances. A pull-out spice rack or knife block keeps counters clear. If you’re adding a microwave drawer, leave 15 inches of clearance in front so the door can open fully.
For families, a built-in charging station with a USB outlet strip and a shallow drawer for tablets and phones prevents counter clutter. Mount outlets on the island’s side or back panel, not the top, to keep the surface clean. Use tamper-resistant receptacles if kids are around.
Creative Material and Finish Combinations
Mixing materials adds depth without a chaotic look. Pair a white quartz perimeter with a honed granite or soapstone island top for contrast in both color and texture. Honed finishes hide fingerprints better than polished stone but may need sealing once or twice a year.
Reclaimed wood brings warmth and character. Salvaged barn beams or old gym flooring can be milled into a 1.5-inch-thick countertop. Seal with a food-safe polyurethane or hard wax oil: skip raw or oil-only finishes in high-splash zones. Reclaimed material varies widely in cost, $30–150 per square foot depending on species and sourcing, but the grain and patina are one-of-a-kind.
For the base, consider open shelving on one side and closed cabinets on the other. Open shelves (12–15 inches deep) display cookbooks or ceramics but require you to keep things tidy. Metal brackets or floating-shelf hardware rated for 50+ pounds per foot will support stacked dishes. When planning creative kitchen upgrades, blending practical storage with visual interest often delivers the best return.
Small Kitchen Island Solutions for Compact Spaces
In kitchens under 150 square feet, a full-size island can choke traffic flow. A narrow cart or mobile island (24–30 inches wide) offers flexibility. Look for locking casters so it stays put during prep, and a butcher-block or stainless-steel top that can handle knife work. Prices range from $200 for basic IKEA-style units to $800 for solid-wood designs.
Another option: a peninsula that extends from existing cabinets. This uses less floor space and can still provide an eating ledge or extra storage. You’ll lose the walk-around access, but in a galley or L-shaped layout, that’s often a fair trade.
For tight kitchen layouts, a fold-down or pull-out counter extension attached to the island gives you temporary workspace that tucks away. These require sturdy slides or hinges rated for the cantilevered load, check that hardware specs list at least 100 pounds capacity for a 24-inch extension.
Keep the island height at 36 inches to match standard base cabinets unless you’re adding bar seating (42 inches). Mixing heights in a small kitchen can make the space feel more cramped. And always mock up the footprint with painter’s tape on the floor before you commit: it’s the cheapest way to test clearances and sight lines.
Conclusion
A well-planned island improves workflow, adds storage, and turns the kitchen into a true multi-use space. Whether you go classic or modern, fixed or mobile, the key is matching the design to how you actually cook and live. Measure twice, respect code clearances, and don’t skip the prep work, your island will be the hardest-working piece in the room for years to come.