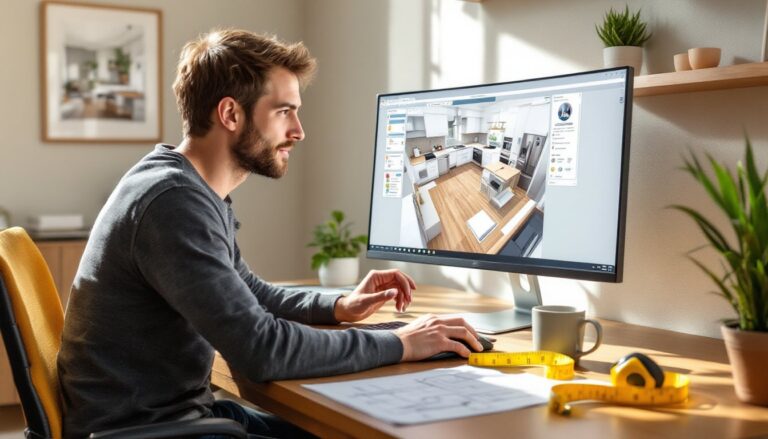

Planning a bathroom remodel used to mean endless graph paper sketches and expensive consultations with designers. Now, a free bathroom design app can put professional-level visualization tools right on your phone or tablet. These apps let you test layouts, swap fixtures, experiment with tile patterns, and catch costly mistakes before you tear into a wall. Whether you’re converting a cramped half-bath or gutting a master suite, digital planning saves time, money, and buyer’s remorse. Here’s what you need to know about the best free design apps available in 2026, and how to actually use them for a successful project.
Table of Contents
ToggleKey Takeaways
- A free bathroom design app helps you catch costly spatial mistakes before renovation, such as discovering a vanity won’t fit between a door and toilet flange, saving hundreds in returns and replumbing.
- Top free bathroom design apps like Roomstyler 3D Home Planner, Planner 5D, and Homestyler offer 3D visualization, real-brand fixture libraries, and dimensioned exports that streamline contractor communication and permit applications.
- Accurate measurements—including wall length, width, ceiling height, door swing radius, and existing plumbing locations—are essential before modeling your design in any bathroom design app.
- Key code compliance features to check include minimum toilet clearance (typically 15 inches from centerline), GFCI outlet protection within 6 feet of water, and proper ventilation sizing, which your app should help flag.
- Export high-resolution images and PDF floor plans with dimensions so contractors and permit offices receive clear, professional layouts that reduce jobsite confusion and change orders.
- Test material combinations (tile, paint, countertops, hardware) across multiple design variations and live with the images for a few days before finalizing selections to avoid buyer’s remorse.
Why Use a Bathroom Design App for Your Renovation?
A bathroom design app does more than create pretty pictures. It helps you solve real spatial problems before you’re standing in a demolition zone with a crowbar in one hand and regret in the other.
Accurate measurements matter. Most apps let you input your bathroom’s actual dimensions, length, width, ceiling height, and then place fixtures to scale. That’s how you discover a 60-inch vanity won’t fit between the door swing and the toilet flange, or that a freestanding tub blocks access to the linen closet. Catching these conflicts digitally is free. Catching them mid-install costs hundreds in returns, replumbing, or compromise.
Visualize finishes in context. Tile samples look different under your bathroom’s lighting than they do in a showroom. Design apps let you upload photos of actual materials or choose from manufacturer catalogs, then see how subway tile, hexagon mosaics, or wood-look plank tile work together. You can test grout colors, accent strips, and wainscoting heights without buying a single sample board.
Communicate clearly with contractors. If you’re hiring pros for plumbing, electrical, or tile work, a dimensioned floor plan with fixture callouts beats a sketch on a napkin. It shows your electrician exactly where you want sconces, tells your plumber the rough-in height for a wall-mount faucet, and gives your tile setter a clear layout for niche placement. That clarity reduces change orders and jobsite confusion.
Plan for code compliance. Bathrooms are governed by strict codes: minimum clearances around toilets (typically 15 inches from centerline to any obstruction per IRC), GFCI protection for all outlets within 6 feet of a water source (per NEC), proper ventilation (either a window or an exhaust fan rated for your room’s cubic footage). A good design app won’t replace a permit review, but it helps you spot obvious violations early, like a shower door that opens inward and traps someone against the vanity.
Top Free Bathroom Design Apps to Try
Not all free design apps are created equal. Some excel at 3D visualization but lack fixture libraries: others offer drag-and-drop simplicity but won’t export dimensioned plans. Here are three proven options that balance ease of use with practical features for bathroom projects.
Roomstyler 3D Home Planner
Roomstyler runs in your browser, no download required, and offers one of the largest catalogs of real-brand fixtures and finishes. You can drop in actual Kohler toilets, Delta faucets, or Duravit sinks, which helps when you’re pricing a project or coordinating styles.
Start by drawing your room’s outline using their wall tool, entering exact dimensions in feet and inches. Then drag fixtures from the product library into your floor plan. The app snaps them to walls and checks for basic clearances. Switch to 3D view to see your design from multiple angles, adjust lighting, and experiment with paint colors or wallpaper.
Pros: Extensive real-product catalog, realistic rendering, exports high-res images for mood boards or contractor packets.
Cons: The interface can feel cluttered for beginners, and advanced features (like custom cabinetry dimensions) require patience to learn.
Best for: DIYers who want to spec real products and need presentation-quality visuals for permit applications or contractor bids.
Planner 5D
Planner 5D offers both a web app and mobile versions (iOS/Android), so you can sketch ideas on your phone while browsing a tile showroom, then refine them on a laptop at home. The free tier includes a solid fixture library and unlimited projects, though some premium furniture and textures require a subscription.
The interface uses a simple drag-and-drop system. Draw walls, add doors and windows, then populate your bathroom with tubs, showers, vanities, and storage. You can customize materials, swap oak for walnut, matte black for brushed nickel, and the app updates the 3D view in real time. Planner 5D also includes a snapshot feature that creates virtual tours, useful if you’re coordinating with a spouse or roommate who can’t visualize 2D plans.
Pros: Cross-platform syncing, intuitive controls, large community gallery for inspiration (though bathroom design app discussions on forums like Houzz often highlight this tool for beginners).
Cons: Free version watermarks exports, and some advanced rendering features require a paid upgrade.
Best for: First-time renovators who want an easy learning curve and mobile flexibility.
Homestyler
Homestyler (formerly Autodesk Homestyler) is a web-based tool backed by a professional CAD pedigree, which shows in its precision and export options. You can create detailed floor plans with accurate wall thicknesses, annotate dimensions, and even simulate natural light at different times of day, helpful for windowless bathrooms where artificial lighting design is critical.
The app includes thousands of fixtures and finishes, many from recognizable brands. Its AR feature (available on mobile) lets you point your phone camera at your existing bathroom and overlay virtual fixtures in real space, though this works best in empty or partially gutted rooms.
Pros: Professional-grade accuracy, AR visualization, exports PDF floor plans with dimensions.
Cons: Steeper learning curve than Planner 5D, fewer decorative accessories compared to Roomstyler.
Best for: Intermediate DIYers or homeowners working with architects who need dimensioned plans and lighting simulations.
For broader design inspiration and material sourcing, platforms like Remodelista offer curated bathroom remodel galleries that pair well with these apps when you’re choosing a design direction.
Key Features to Look for in a Bathroom Design App
Not every free app will handle every bathroom project. Before you commit hours to learning a platform, make sure it offers the tools your specific renovation requires.
Accurate dimensioning tools. The app should let you input exact measurements, down to the inch, for walls, windows, doors, and ceiling height. Look for snap-to-grid or alignment guides that help you place fixtures precisely. If you’re working with an older home that has out-of-square walls or odd jogs, choose an app that allows custom wall angles, not just 90-degree corners.
Fixture and material libraries. A robust catalog of tubs, showers, toilets, vanities, and tile saves time. Bonus points if the app includes real manufacturer models with actual dimensions (a Kohler Archer tub is 60 x 32 inches: a generic “bathtub” might not match your space). Some apps also let you upload custom textures, scan a tile sample or fabric swatch and apply it to your design.
3D visualization with adjustable viewpoints. Flat floor plans don’t show you whether a floating vanity will feel cramped under a low ceiling or whether a glass shower enclosure will make a small bathroom feel larger. The app should let you walk through your design from multiple angles, adjust camera height (to simulate a child’s or wheelchair user’s perspective), and toggle between day and night lighting.
Export and sharing options. You’ll need to get your design out of the app and into the hands of contractors, permit offices, or family members weighing in on tile choices. Look for apps that export high-resolution images, PDFs with dimensions, or shareable links. If you’re applying for a permit, some jurisdictions require stamped plans from a licensed professional, but a clean app-generated layout can serve as the basis for those formal drawings.
Material cost estimation. A few apps now include rough cost calculators that tally square footage of tile, linear feet of trim, or gallons of paint based on your design. These estimates are ballpark at best, regional pricing, material grades, and labor rates vary wildly, but they help you gauge whether your champagne tastes fit a beer budget before you get quotes from suppliers.
Accessibility and universal design tools. If you’re planning for aging in place or ADA compliance, seek out apps that include grab bar placement guides, curbless shower layouts, or wider door swings. Some apps flag code violations (like insufficient toilet clearance) automatically, though you should always verify with local building codes.
For additional project ideas and detailed sourcebooks, browsing design repositories like homify can spark creativity and help you identify must-have features before you open your design app.
How to Get Started with Your Bathroom Design Project
A bathroom design app is only as useful as the prep work you put into it. Here’s how to set yourself up for a smooth design process and a realistic renovation.
Measure twice, model once. Grab a 25-foot tape measure (not a 12-footer, bathrooms are small, but you need to measure from exterior walls and chase plumbing runs). Record the length and width of your bathroom at floor level and again at 36 inches up (walls bow, especially in older homes). Note the locations of windows, doors, electrical outlets, light switches, and the toilet flange. Measure door swing radius and jot down ceiling height. If you’re keeping existing plumbing, measure from the wall to the center of the toilet flange and the center of the shower drain. Moving these is expensive, plumbing rough-ins often require trenching through concrete or rerouting vent stacks.
Photograph everything. Take wide-angle shots from each corner of the room and close-ups of fixtures, outlets, and problem areas (water stains, cracks, uneven flooring). Upload these to your design app as reference layers, or keep them handy on your phone while you work. Photos help you remember details you didn’t think to measure, like the height of a window sill or the location of a heat register.
Start with immovable constraints. Place your door, windows, and existing plumbing first, these are your anchors. If you’re keeping the toilet and shower drains in place, your layout options narrow significantly. That’s not a bad thing: constraints force creative solutions and keep costs down. Once the fixed elements are in, start arranging movable fixtures (vanity, storage, towel bars) around them.
Check minimum clearances. The International Residential Code (IRC) and local amendments set minimums: typically 15 inches from the toilet centerline to any side obstruction, 21 inches clear space in front of the toilet, 24 inches in front of the tub or shower, and 30 x 48 inches of clear floor space at the vanity. Your app might flag some of these, but it won’t know local quirks. Double-check with your building department before finalizing a layout.
Test material combinations. Once your layout is set, experiment with tile, paint, countertop, and hardware finishes. Try three or four combinations and export images of each. Live with them for a few days, set them as your phone wallpaper, pin them to a bulletin board, show them to someone whose taste you trust. What looks bold and modern on a screen might feel cold and sterile at 6 a.m. in real life.
Export a materials list. Most apps can generate a rough list of square footage (for tile, paint), linear footage (for trim, bullnose), and fixture counts. Take this to a home center or tile supplier for a quote. Add 10-15% overage for tile and flooring to account for cuts, breakage, and future repairs.
Know when to call a pro. If your design involves moving a toilet drain, installing a curbless shower with a linear drain, adding a window, or relocating electrical panels, hire a licensed plumber or electrician. Bathrooms are wet, code-heavy spaces. A design app can help you plan, but it can’t pull a permit, check framing for rot, or ensure your fan vents to the exterior (not just into the attic, where it’ll grow mold).
Safety note: If your renovation involves demoing tile, check for asbestos (common in homes built before 1980). If you’re adding ventilation or lighting, ensure circuits are GFCI-protected and properly grounded. Wear safety glasses, gloves, and a dust mask during demolition, and keep a fire extinguisher nearby when working with power tools.