
Building a 3-bedroom house doesn’t mean draining your savings account or compromising on style. Modern architecture actually offers significant advantages for budget-conscious builders, cleaner lines mean less complex framing, minimal trim work cuts material costs, and open layouts reduce unnecessary walls. The key is understanding where to invest your dollars and where to save smart. This guide walks through the essential strategies for designing and building a modern 3-bedroom home that looks sharp, functions well, and stays within a realistic budget.
Table of Contents
ToggleKey Takeaways
- Modern 3-bedroom house design eliminates costly decorative elements through simple rooflines, rectangular floor plans, and minimal trim work, directly reducing material and labor costs.
- Open-concept layouts save $800–$1,200 per removed interior wall while making spaces feel larger, and strategic kitchen placement along exterior walls simplifies expensive plumbing runs.
- Cluster bedrooms together with shared bathrooms and standard-sized closets instead of scattered layouts and walk-ins, reducing hallway square footage and fixture counts significantly.
- Material choices like fiber cement siding, polished concrete floors, and IKEA cabinets deliver a modern aesthetic at a fraction of custom or premium options’ cost.
- Modern exteriors rely on proportion and material contrast rather than applied ornament—flat roofs with TPO membranes, board-and-batten siding, and grouped standard windows achieve high-impact style affordably.
- Focus interior design on simplicity with light-colored flat paint, minimal trim profiles, statement lighting, and a few quality focal pieces rather than clutter, maximizing visual impact on a budget.
Why Modern Design Works Perfectly for Budget-Conscious Builds
Modern residential design eliminates costly decorative elements that inflate construction budgets. Simple rooflines, typically flat, shed, or low-pitch gable, require fewer cuts and less material than complex hip roofs or dormers. You’ll save on both framing lumber and roofing materials, plus reduce labor hours.
Rectangular floor plans are your friend. Every jog, bay window, or angle adds material waste and labor complexity. A straightforward rectangular or L-shaped footprint maximizes usable square footage while minimizing the foundation perimeter and exterior wall surface area you need to build and finish.
Modern exteriors rely on texture and material contrast rather than applied ornamentation. Think board-and-batten siding paired with stucco panels, or corrugated metal accents against fiber cement, materials that install quickly and require minimal ongoing maintenance. Skip the corbels, dental molding, and decorative shutters that add zero function.
Large windows are a modern staple, and while quality glazing isn’t cheap, strategic placement reduces the need for interior lighting during daylight hours. Fewer interior walls in open-concept layouts also mean fewer doors, less trim, and reduced framing materials, all while making the space feel larger than its actual square footage.
Essential Layout Strategies for Maximum Space Efficiency
Smart layout planning can shave thousands off construction costs while improving how the house actually lives. Start with overall dimensions that align with standard material sizes: designing in 2-foot increments reduces lumber and drywall waste since sheets come in 4×8 or 4×12 sizes.
Open-Concept Living Areas
Combining kitchen, dining, and living spaces into one great room eliminates at least two interior walls, that’s roughly $800-$1,200 in materials and labor saved per wall removed, not counting doors and trim. You’ll need a structural beam or engineered header to span the open space if you’re removing load-bearing walls, but even a flush-mounted LVL (laminated venous lumber) beam integrated into the ceiling joists costs less than framing, drywalling, and finishing multiple rooms.
Position the kitchen along an exterior wall to simplify plumbing runs. Every foot of supply and drain line adds cost, and keeping wet areas stacked or adjacent reduces pipe length dramatically. If possible, stack a second-floor bathroom directly above the kitchen, this shares the main plumbing chase and minimizes additional vent penetrations through the roof.
Skip the formal dining room. A kitchen island with overhang seating and an adjacent dining zone in the great room handles 90% of real-world use cases without dedicating 120 square feet to a room used twice a year.
Smart Bedroom Placement and Sizing
Three bedrooms minimum hit the sweet spot for resale value, but you don’t need a master suite the size of a studio apartment. A primary bedroom around 12×14 feet (168 sq ft) accommodates a queen bed, nightstands, and a dresser comfortably. Secondary bedrooms can work at 10×10 feet (100 sq ft) each, tight, but legal and functional.
Cluster bedrooms together and share one hallway. Avoid designs that scatter bedrooms across the house requiring multiple hallways, every linear foot of hallway is expensive square footage that adds nothing functional. Group bedrooms along one side of the house with bathrooms centrally located to serve multiple rooms.
Consider a jack-and-jill bathroom between two secondary bedrooms. One bathroom with two entry doors serves two rooms while requiring just one set of fixtures and finishes. Even simpler: a single full bathroom in the bedroom wing plus a powder room near the living areas handles a family of four efficiently.
Closets don’t need to be walk-ins. A standard reach-in closet (24 inches deep, 6 feet wide) with double hang rods provides 12 linear feet of hanging space, enough for most people. Save the walk-in for the primary bedroom only if budget allows.
Cost-Saving Material Choices That Don’t Compromise Style
Material selection makes or breaks a budget build. Fiber cement siding like HardiePlank costs more upfront than vinyl but installs faster than individual wood boards and lasts 30+ years with minimal maintenance. At roughly $1.50-$2.50 per square foot installed, it delivers a clean, modern look without the premium of real wood or the cheap appearance of vinyl.
For flooring, polished concrete in living areas reads distinctly modern while eliminating subfloor and finish floor costs entirely. If the slab is poured level and finished with a power trowel during construction, you’re done. Stain or leave it natural, both work. In bedrooms, luxury vinyl plank (LVP) mimics wood at $2-$4 per square foot installed and handles moisture better than laminate.
Drywall ceilings instead of coffered or tray designs save substantial framing and finishing labor. Paint them the same color as walls to enhance ceiling height perception. If you want texture, a single accent wall with vertical shiplap (paint-grade 1×6 boards) adds dimension without covering every surface.
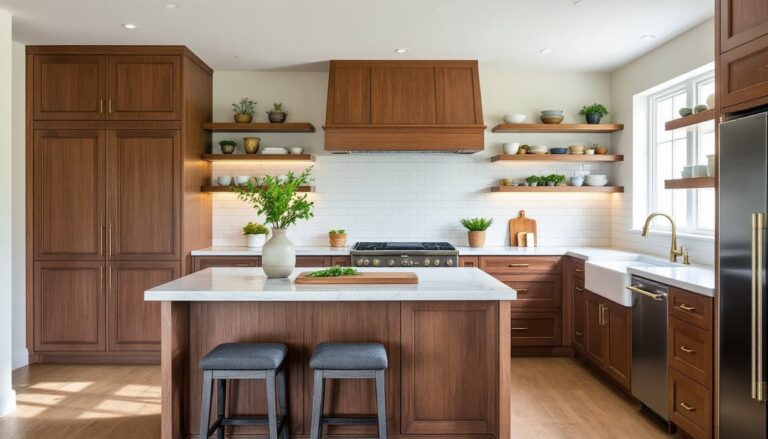
Kitchen cabinets consume a huge portion of interior budgets. IKEA’s Sektion line offers frameless Euro-style cabinets that look sharp and cost 40-60% less than custom or big-box semi-custom options. Pair them with butcher block or laminate countertops instead of granite or quartz in secondary areas. Save stone for the kitchen island only if budget allows.
Interior doors don’t need to be solid core throughout. Hollow-core flush doors in bedrooms and closets cost around $30-$50 each versus $100-$200 for solid doors, and in a modern aesthetic, the flat, simple profile actually fits the design language better than traditional panel doors. Use solid core only for bathrooms where sound dampening matters.
Budget-Friendly Modern Exterior Features
Modern exteriors rely on proportion, material contrast, and restraint rather than expensive applied details. A flat or shed roof with parapet walls creates the iconic modern silhouette and actually simplifies construction, no complex valley cuts or multiple roof planes to waterproof. Use TPO or EPDM roofing membranes instead of standing seam metal to achieve the look at one-third the cost ($4-$6 per square foot installed versus $12-$18 for metal).
Board-and-batten siding (vertical boards with narrow trim strips covering seams) creates strong shadow lines and visual interest using inexpensive materials. You can achieve this with 1×8 pine boards spaced with 1×2 battens, all paint-grade lumber, for roughly $2-$3 per square foot in materials. Painting everything one color keeps it crisp and eliminates multi-color upcharges.
Large windows are essential to modern design, but you don’t need floor-to-ceiling glass walls. Standard vinyl or fiberglass windows in larger sizes (like 6-foot sliders or picture windows) deliver plenty of light at $300-$600 per unit. Gang multiple standard-size windows together horizontally rather than ordering custom sizes, you’ll get a wall of glass using off-the-shelf products.
Skip the traditional front porch. A simple concrete stoop with a metal or wood awning above the entry provides weather protection and makes a statement with minimal square footage. Cantilevered awnings supported by concealed brackets read as floating planes, very modern, relatively easy to frame.
Landscape design dramatically impacts curb appeal without major investment. Native grasses, gravel beds, and a few architectural plants like ornamental grasses or agave create a modern, low-maintenance look. Much of what homeowners see in budget home makeovers comes from strategic landscaping rather than expensive architecture.
Interior Design Tips for a High-End Look on a Low Budget
Modern interiors thrive on simplicity, which plays directly into budget constraints. White or light gray walls in flat or eggshell finish create a gallery-like backdrop and make spaces feel larger. A single gallon of quality paint covers roughly 350-400 square feet and costs $30-$50, one of the highest ROI moves available.
Minimalist trim means using simple, flat casing around doors and windows instead of ornate profiles. MDF (medium-density fiberboard) trim in 1×2 or 1×3 profiles, painted white, costs around $0.50-$0.75 per linear foot and looks intentionally modern rather than cheap. Skip baseboards taller than 3-4 inches, heavy trim fights the aesthetic.
Lighting makes a massive impact. Track lighting or simple pendant fixtures cost $50-$150 each and provide focused task or accent lighting while reinforcing modern design language. Avoid recessed can lights everywhere, they’re expensive to install (cutting ceiling penetrations, running wire to each location) and create a dated hotel-lobby feel. Use them sparingly for ambient lighting, then add character with statement fixtures.
Open shelving in kitchens and living areas eliminates upper cabinet costs while creating display opportunities. Metal brackets and wood shelves cost roughly $30-$50 per shelf installed versus $200-$400 for a wall cabinet. This approach works particularly well in small space designs where visual lightness matters.
Invest in a few high-quality focal pieces rather than filling every space with furniture and accessories. One good sofa, a solid dining table, and quality mattresses matter more than decorator pillows and wall art. As demonstrated in countless DIY makeover projects, paint, proper lighting, and restraint create impact, clutter and over-decorating destroy it.
DIY what you can, hire what you can’t. Painting, basic trim work, and finish carpentry are learnable skills with enormous savings potential. Electrical, plumbing, HVAC, and structural work require licensed professionals in most jurisdictions, don’t compromise on code compliance or safety to save a few hundred dollars. Pull permits where required (typically for anything structural, mechanical, or electrical). Inspection fees are minimal compared to the cost of correcting unpermitted work or dealing with insurance and resale complications.