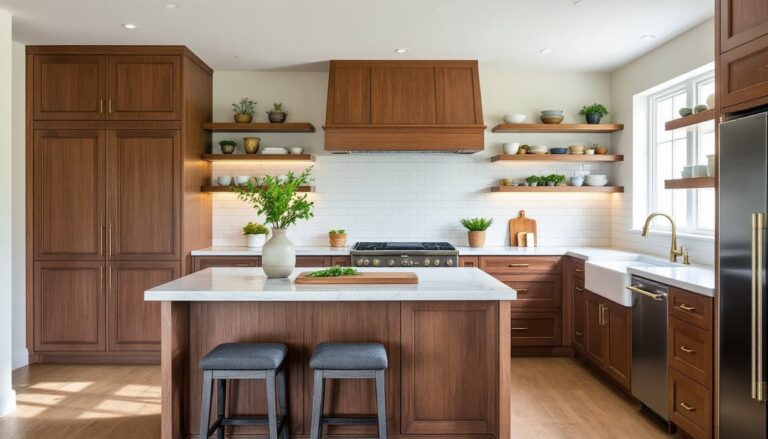

European kitchen design blends minimalism, craftsmanship, and high functionality into layouts that work hard and look even better. Unlike traditional American kitchens with ornate detailing and visible hardware, European styles lean on clean lines, premium materials, and integrated appliances that disappear into cabinetry. These kitchens aren’t just aesthetically driven, they’re engineered for efficiency, with every inch planned around workflow and storage. Whether planning a full renovation or updating existing cabinetry, understanding the core principles behind European design helps homeowners make informed choices that deliver both beauty and long-term durability.
Table of Contents
ToggleKey Takeaways
- European kitchen design prioritizes minimalism, functionality, and integrated systems through frameless cabinetry, built-in appliances, and seamless material flows that maximize storage and efficiency.
- Frameless cabinets offer 1-2 inches of extra interior space compared to traditional face-frame designs and use adjustable concealed hinges for a sleek, hardware-free appearance.
- European kitchen design relies on durable engineered materials like quartz countertops, large-format porcelain tiles, and melamine cabinetry rather than solid wood to resist warping and maintain finish quality for decades.
- Modern European kitchens adapt well to various layouts—galley, L-shaped, U-shaped, or single-wall designs—with functional islands that include storage and outlets rather than serving as purely decorative elements.
- Neutral color palettes with strategic darker accents, monochromatic metal finishes, and discreet LED lighting create a cohesive aesthetic that remains timeless without trendy patterns or ornamental details.
- Budget $15,000 to $40,000+ for cabinetry in a standard kitchen, hire a Certified Kitchen Designer familiar with the 32mm modular system, and invest in professional installation for panel-ready appliances and natural stone countertops.
What Defines European Kitchen Design?
European kitchen design prioritizes function as much as form, with origins rooted in post-war European housing where space efficiency was critical. The style emerged from German and Italian cabinetry manufacturers in the mid-20th century, focusing on modular construction, frameless cabinets, and concealed hardware.
Frameless cabinetry (also called full-access or European-style cabinets) is the foundation. Unlike face-frame cabinets common in North America, frameless boxes have no front frame, giving you an extra inch or two of interior space and a seamless exterior when doors close. Cabinet doors mount directly to the side panels using adjustable hinges, typically concealed cup hinges that allow for micro-adjustments after installation.
The design philosophy extends beyond cabinets. European kitchens treat the space as a single, integrated system. Appliances are built-in and panel-ready, countertops often run continuously without breaks, and storage is maximized vertically with tall pantry units and upper cabinets that reach the ceiling. There’s no wasted space above cabinets collecting dust.
Materials lean toward engineered products, melamine, laminate, and lacquered MDF, chosen for durability and consistency rather than solid wood. These materials resist warping in humid environments and maintain finish quality over decades. When solid wood appears, it’s typically European oak or walnut used as accent panels or open shelving, not structural components.
Key Characteristics of European Kitchen Style
Minimalist Cabinetry and Sleek Hardware
European cabinetry favors flat-panel (slab) door fronts with no raised profiles, bevels, or decorative molding. Doors and drawer fronts align flush, creating unbroken horizontal lines across wall and base units. Handle options include recessed pulls (integrated J-channels routed into the door edge), slim bar pulls in brushed stainless steel or matte black, or push-to-open mechanisms that eliminate visible hardware entirely.
Drawer systems use full-extension soft-close slides, Blum and Hettich are industry standards, rated for 75-100 lbs depending on width. Deep drawers replace lower cabinets for pots, pans, and small appliances, making contents accessible without kneeling. Organizing inserts are often included as part of the system rather than aftermarket additions.
Color blocking is common: mix matte white uppers with charcoal grey lowers, or pair natural wood grain base cabinets with high-gloss lacquered uppers. The contrast adds visual interest without pattern or texture.
Premium Materials and Craftsmanship
European kitchens use materials selected for longevity and ease of maintenance. Quartz and porcelain slab countertops dominate, offering non-porous surfaces that don’t require sealing. Porcelain slabs, often 12mm thick, can continue up the backsplash in a single piece for a seamless look, though installation requires experienced fabricators due to the material’s brittleness during cutting.
Engineered hardwood or luxury vinyl plank (LVP) flooring works better than solid wood in kitchens, handling moisture and temperature shifts without cupping. When tile is used, large-format rectified porcelain tiles (24″ × 48″ or larger) reduce grout lines and simplify cleaning.
Cabinet construction follows 32mm system standards, a modular approach using pre-drilled holes on 32mm spacing for hinges, shelf pins, and hardware. This allows for adjustability and makes future modifications straightforward. Box interiors are typically finished in matching melamine rather than left as raw plywood, giving a polished look when doors open.
Countertop overhang is minimal, 1″ to 1.5″ past the cabinet face, compared to the 1.5″ to 2″ common in traditional designs. This tighter profile reinforces the streamlined aesthetic and reduces the risk of damage from impacts.
Popular European Kitchen Layouts for Modern Homes
European design adapts well to open-concept floor plans and smaller urban footprints. The most common layouts follow the work triangle principle, positioning the sink, cooktop, and refrigerator within 4 to 9 feet of each other, but with updated interpretations.
Galley kitchens with parallel runs maximize efficiency in narrow spaces. Keep the aisle width between 42″ and 48″ to allow drawer and appliance doors to open fully without collision. One side typically holds the sink and cooktop, the other the refrigerator and tall pantry storage. This layout suits households where one or two people cook at a time.
L-shaped layouts open the kitchen to adjacent living or dining areas while maintaining a dedicated work zone. The short leg of the L often houses the sink under a window, with the long leg holding the range and refrigerator. Adding an island (if space allows a minimum 36″ clearance on all sides) creates additional prep space and casual seating.
U-shaped kitchens provide the most counter and storage space, ideal for serious home cooks. All three walls hold base and upper cabinets, with appliances distributed to avoid bottlenecks. If one leg of the U is open to a dining area, it can double as a serving counter or breakfast bar.
Islands in European kitchens are functional rather than decorative. They include built-in storage, outlets for small appliances, and sometimes a secondary sink or induction cooktop. Waterfall edges (where the countertop material continues down the sides) are popular, especially when using dramatic stone or porcelain slabs.
For tight spaces, consider a single-wall layout with floor-to-ceiling storage. Tall pantry units flank the range or refrigerator, and wall-mounted cabinets extend to the ceiling. This layout works in studio apartments or open lofts where the kitchen is part of a larger multipurpose room.
Color Palettes and Finishes That Capture European Aesthetics
European kitchens favor neutral palettes with strategic accent colors. Matte white, light grey, and greige (grey-beige) dominate cabinetry, providing a calm backdrop that won’t date quickly. These shades reflect light in smaller kitchens and pair well with nearly any countertop material.
Darker tones, charcoal, navy, or forest green, appear as lower cabinets or island bases, grounding the design and hiding scuffs better than lighter finishes. High-gloss lacquered finishes in dark colors add depth, but they show fingerprints and require regular cleaning with microfiber cloths and pH-neutral cleaners.
Natural wood tones bring warmth without abandoning minimalism. Light oak, ash, or birch work as open shelving, floating islands, or accent panels. The grain should be subtle, rift-cut or quarter-sawn, to maintain the clean aesthetic. Avoid knotty pine or heavily grained woods that read as rustic rather than modern.
Backsplashes are understated. Full-height slab backsplashes in the same material as the countertop eliminate visual breaks, or use large-format subway tile (4″ × 12″ or 4″ × 16″) in matte white with minimal grout lines. Skip decorative tile patterns, mosaics, or anything with a busy design.
Metal finishes stay monochromatic within each kitchen. If faucets and cabinet pulls are brushed nickel, appliances and light fixtures should match. Mixing metals (like pairing brass pulls with stainless appliances) works in eclectic styles but clashes with the cohesive European approach.
Lighting is functional and discreet. Recessed LED downlights provide general illumination without visible fixtures cluttering the ceiling. Under-cabinet LED strips light countertops for task work, installed with a forward-facing orientation to avoid seeing the individual diodes. Pendant lights over islands should be simple geometric shapes in matte black, white, or clear glass, nothing ornate or heavily textured.
How to Incorporate European Design Into Your Kitchen Renovation
Start with cabinetry if budget allows. Retrofitting existing cabinets with new slab doors and modern hardware provides a visual update, but you won’t gain the storage advantages of frameless construction. If keeping the existing layout, focus on replacing doors, drawer fronts, and hardware, then add a cohesive countertop and backsplash.
For a full renovation, hire a Certified Kitchen Designer (CKD) familiar with European systems. These designers understand the 32mm system and can source cabinets from manufacturers like Häcker, Nobilia, or Leicht, or specify domestic lines that follow European construction standards. Expect to pay $15,000 to $40,000+ for cabinets in a 10′ × 10′ kitchen, depending on finishes and hardware.
Panel-ready appliances are essential for the integrated look. Dishwashers, refrigerators, and even range hoods get concealed behind cabinet panels. Bosch, Miele, and Thermador offer models designed for this application. Installation requires precise measurements, panels must align with adjacent doors, and hinges need adjustment to ensure smooth operation. This isn’t a DIY-friendly install unless you have cabinetry experience.
If panels aren’t in the budget, choose appliances in stainless steel with minimal branding and flat, uninterrupted surfaces. Avoid models with curved handles or decorative trim.
Countertop installation depends on material. Laminate and butcher block are DIY-feasible with a circular saw, router, and proper measuring. Quartz and porcelain require professional fabrication and installation due to weight (a 3cm quartz slab weighs roughly 18-20 lbs per square foot) and the specialized tools needed for cutting and polishing. Budget $60 to $120 per square foot installed for quartz, $70 to $150+ for porcelain slabs.
Flooring installation varies by material. LVP is straightforward for experienced DIYers, it typically floats over underlayment without adhesive and cuts easily with a utility knife or vinyl cutter. Large-format tile requires a laser level, a wet saw with a continuous rim blade, and leveling systems (clips and wedges) to prevent lippage between tiles. If you haven’t tiled before, hire a pro or practice on a small bathroom first.
Lighting upgrades can happen in phases. Start with under-cabinet LED strips (hardwired or plug-in versions available). Add recessed cans if the ceiling is accessible from above, this is straightforward in single-story homes but complicated if there’s a second floor. Always follow NEC guidelines for kitchen lighting: outlets every 4 feet along countertops, GFCI protection within 6 feet of the sink, and dedicated circuits for high-draw appliances.
Permits are required for structural changes (removing walls, especially load-bearing ones), electrical work beyond replacing fixtures, and plumbing relocation. Even non-structural renovations may need permits depending on jurisdiction, check with your local building department before starting demolition. Skipping permits can complicate future home sales and void insurance claims if issues arise.
If tackling the project in stages, complete demolition and rough-in work (plumbing, electrical) first, then install cabinets, countertops, backsplash, flooring, and finally appliances. This sequence minimizes the risk of damaging finished surfaces. Many kitchen planning resources offer detailed timelines for phased renovations.
For homeowners keeping the existing layout but wanting a European aesthetic, small updates create impact. Swap traditional hardware for recessed pulls or slim bar handles. Replace upper cabinet doors with open shelving to display minimal dishware. Paint existing cabinets in matte white or charcoal using cabinet-grade paint (Benjamin Moore Advance or Sherwin-Williams ProClassic) with proper deglossing and priming. These cosmetic changes won’t replicate frameless construction but shift the style closer to European sensibility.
Whatever the scope, prioritize quality materials and proper installation over trying to fit every trend into one space. European design’s strength lies in restraint, each element serves a purpose, and nothing is added just for decoration.